Save
Ask
Tour
Hide
Share
$1,650,000
1 Day On Site

3466 VISTA RIDGE DR
West Linn, OR 97068

For Sale|Single Family Residence|Active
4
Beds
5
Total Baths
3
Full Baths
2
Partial Baths
4,177
SqFt
$395
/SqFt
1995
Built
County:
Clackamas
Listing courtesy of Allison Greiner of Opt (503) 341-1225

Due to the health concerns created by Coronavirus we are offering personal 1-1 online video walkthough tours where possible.
Call Now: 503-334-1515
Is this the listing for you? We can help make it yours.
503-334-1515
3466 VISTA RIDGE DR3466 VISTA RIDGE DR3466 VISTA RIDGE DR3466 VISTA RIDGE DR
Save
Ask
Tour
Hide
Share

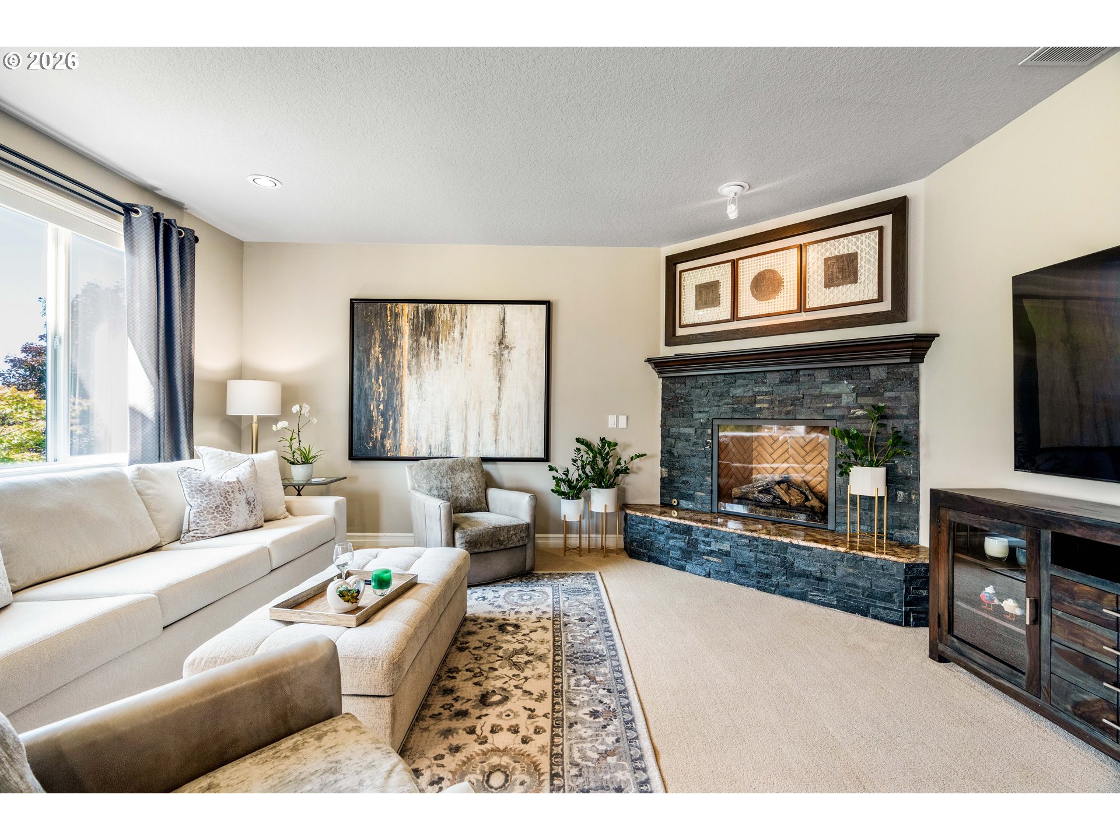
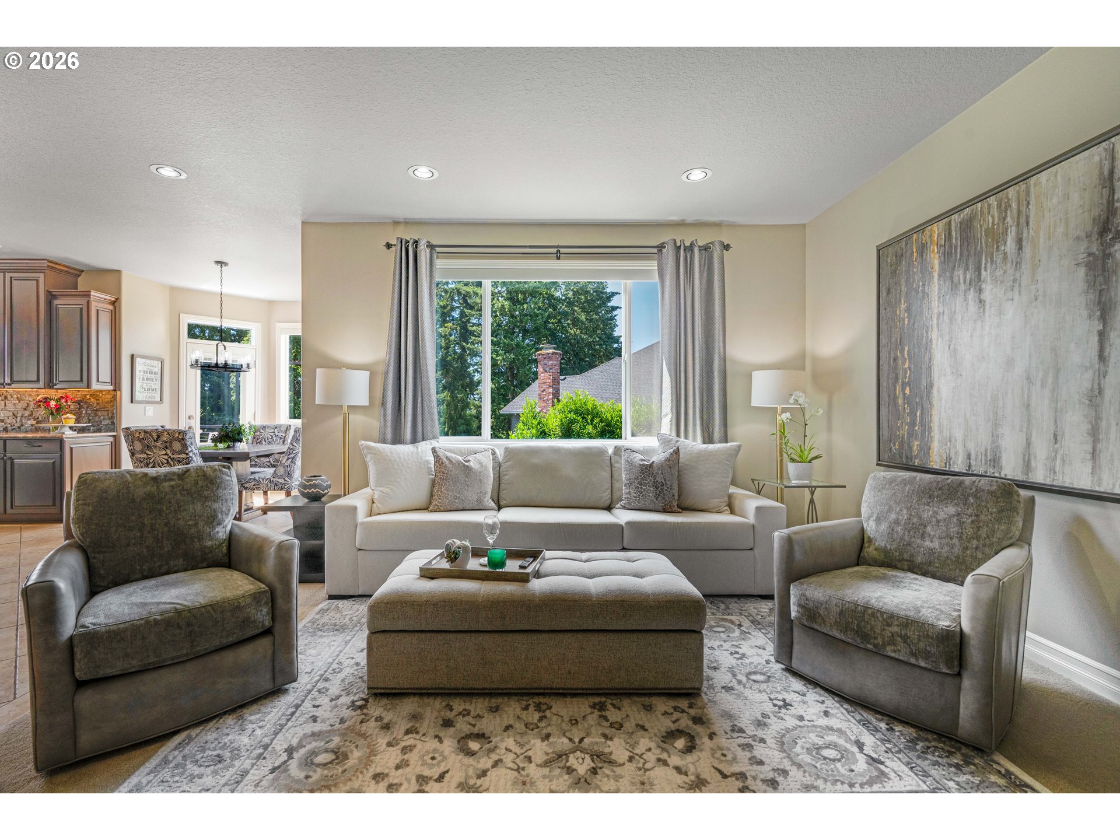
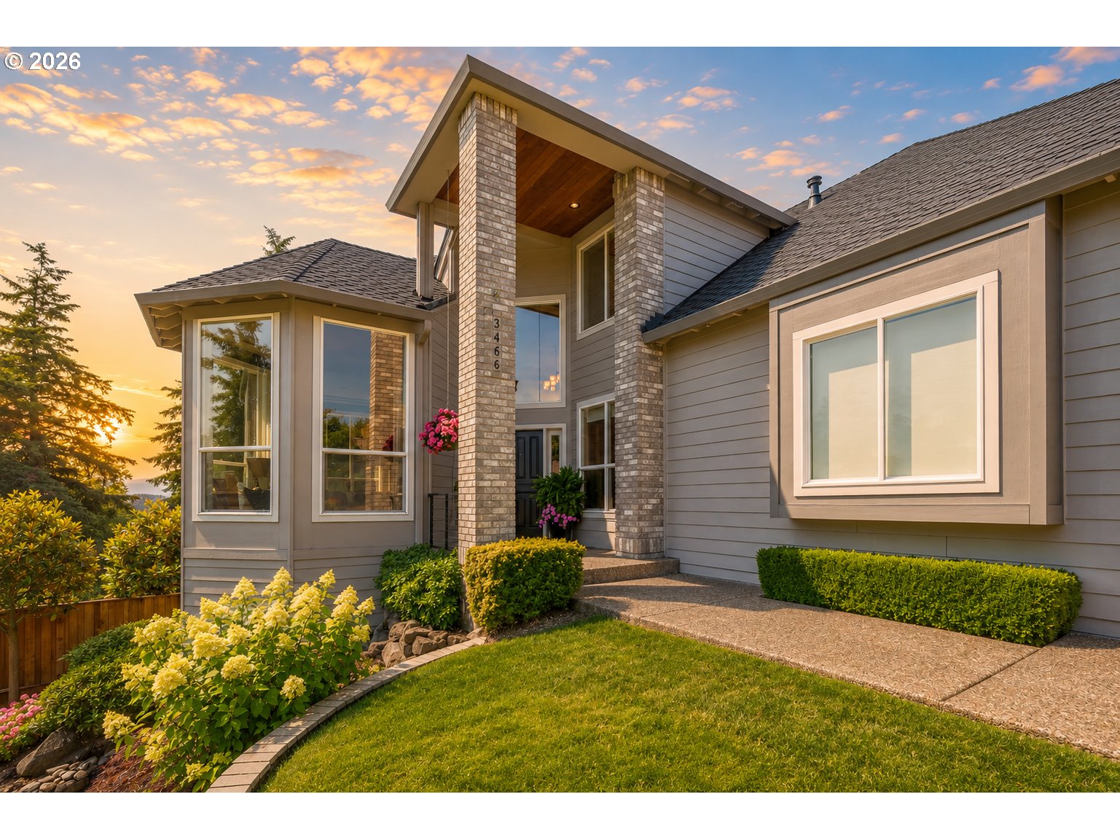
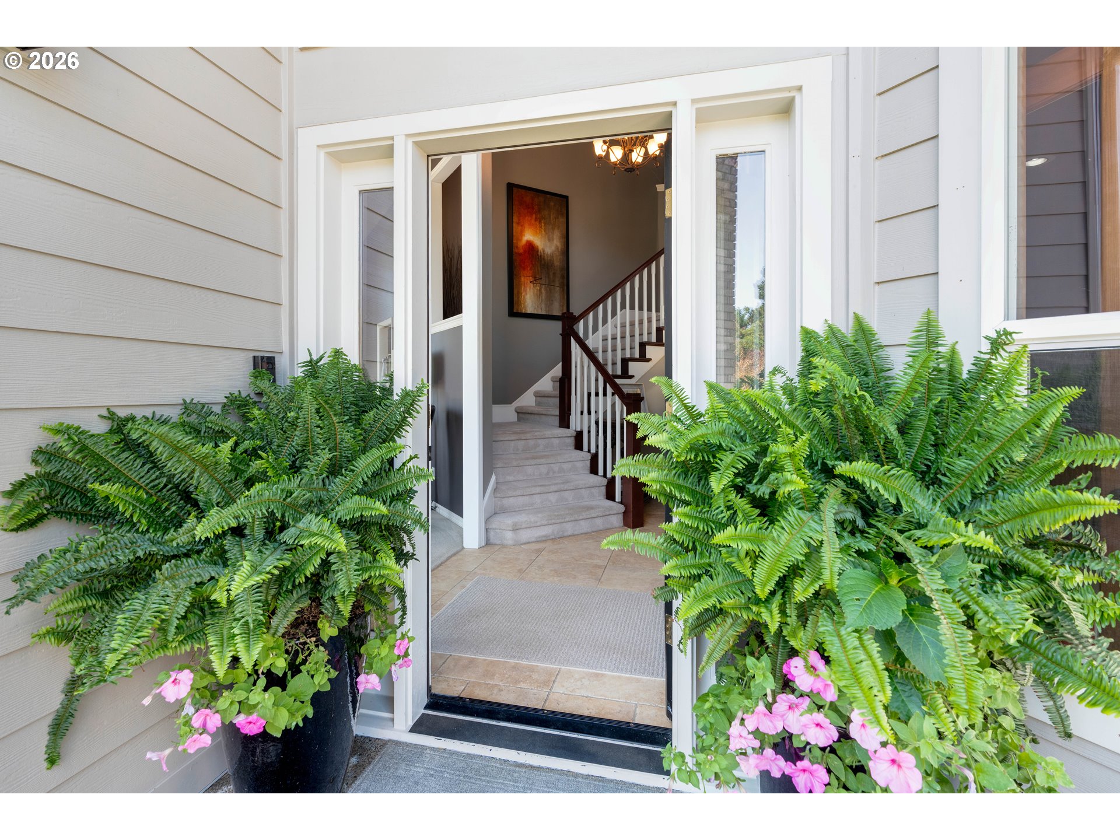
Exceptional luxury living in coveted Vista Ridge Estates! Perfectly positioned on a lush corner lot in one of West Linn’s most desirable neighborhoods, this meticulously maintained home has been thoughtfully upgraded throughout and truly has it all. The chef’s kitchen is designed to impress with double ovens, a paneled JennAir refrigerator, trash compactor, abundant pull-out storage, a beverage center, beverage cooler, and beautiful high-end functionality for everyday living and entertaining. The main living spaces are warm, elegant, and filled with natural light, including a living room with beautiful Mount Hood views, formal living and dining spaces, and a relaxed family room with a cozy fireplace. A gorgeous deck off the kitchen creates the perfect setting for indoor-outdoor living and entertaining. Upstairs, you’ll find three bedrooms plus a spacious bonus room, including a stunning primary suite with breathtaking Mount Hood views. The primary retreat features a large walk-in closet, dual vanities, a soaking tub, and a generous walk-in shower. The lower level offers a complete additional living space with a full kitchen, bedroom, bathroom, and living room — ideal for guests, multi-generational living, or extended stays. Car enthusiasts, hobbyists, and storage lovers will appreciate the rare garage and shop setup: a three-car garage with epoxy flooring, an additional lower garage, and a huge shop complete with a bathroom and wine cellar. There is also additional RV or boat parking. Surrounded by a beautifully maintained yard with an apple tree, blueberry bushes, raspberry bushes, and more, this property offers both luxury and lifestyle. With a brand-new presidential roof in 2026, extensive upgrades, and an unbeatable West Linn location, this Vista Ridge Estates home is truly one of a kind.

Save
Ask
Tour
Hide
Share
Listing Snapshot
Price 
$1,650,000
Days On Site 
1 Day
Bedrooms 
4
Inside Area (SqFt) 
4,177 sqft
Total Baths 
5
Full Baths 
3
Partial Baths 
2
Lot Size 
0.23 Acres
Year Built 
1995
MLS® Number 
503571549
Status 
Active
Property Tax 
$13,582.01
HOA/Condo/Coop Fees 
$29.17 monthly
Sq Ft Source 
N/A
Friends & Family
Recent Activity
16 hours agoListing updated with changes from the MLS®
yesterdayListing first seen on site
General Features
Acres 
0.23
Attached Garage 
Yes
Disclosures 
Disclosure
Garage 
Yes
Garage Spaces 
4
Land Lease 
No
Parking 
RV Access/ParkingAttachedGarage
Parking Spaces 
4
Property Sub Type 
Single Family Residence
Sewer 
Public Sewer
SqFt Total 
4177
Style 
NWContemporaryTraditional
Water Source 
Public
Interior Features
Appliances 
OvenGas Water HeaterWasherDryerBuilt-In RangeBuilt-In RefrigeratorDishwasherDisposalDouble OvenMicrowaveTrash CompactorWine Cooler
Basement 
FullFinishedStorage Space
Cooling 
Central Air
Fireplace 
Yes
Fireplace Features 
Gas
Fireplaces 
1
Flooring 
TileCarpet
Heating 
Forced Air
Interior 
Kitchen IslandHigh Ceilings
Bedroom 1 
Dimensions - 13x11Level - LowerDescription - _4thBedroom
Bedroom 2 
Dimensions - 12x11Level - UpperDescription - _2ndBedroom
Bedroom 3 
Dimensions - 12x11Level - UpperDescription - _3rdBedroom
Bonus Room 
Dimensions - 19x18Level - MainDescription - BonusRoom
Dining Room 
Dimensions - 14x13Level - MainDescription - DiningRoom
Family Room 
Level - MainDescription - FamilyRoom
Great Room 
Level - LowerDescription - GreatRoom
Kitchen 
Dimensions - 12x12Level - MainDescription - Kitchen
Living Room 
Dimensions - 18x13Level - MainDescription - LivingRoom
Master Bedroom 
Dimensions - 21x19Level - UpperDescription - PrimaryBedroom
Workshop 
Dimensions - 19x24Level - LowerDescription - Workshop
Save
Ask
Tour
Hide
Share
Exterior Features
Fencing 
Fenced
Lot Features 
Corner LotLevel
Other Structures 
Workshop
Patio And Porch 
CoveredDeck
Roof 
Composition
View 
Mountain(s)
Waterview 
Mountain(s)
Community Features
Association Dues 
350
Financing Terms Available 
CashConventional
HOA Fee Frequency 
Annually
MLS Area 
_147
Roads 
Paved
Schools
School District
Unknown
Elementary School
Trillium Creek
Middle School
Rosemont Ridge
High School
West Linn
Listing courtesy of Allison Greiner of Opt (503) 341-1225


The content relating to real estate for sale on this website comes in part from the IDX program of the RMLS™ of Portland, Oregon. Real estate listings held by brokerage firms other than Opt are marked with the RMLS™ logo, and detailed information about these properties includes the names of the listing brokers. Listing content is Copyright © 2026 RMLS™, Portland, Oregon. Some properties which appear for sale on this website may subsequently have sold or may no longer be available.

Last checked 2026-07-16 04:14 PM PDT.

All information provided is deemed reliable but is not guaranteed and should be independently verified

Neighborhood & Commute
Source: Walkscore
Save
Ask
Tour
Hide
Share